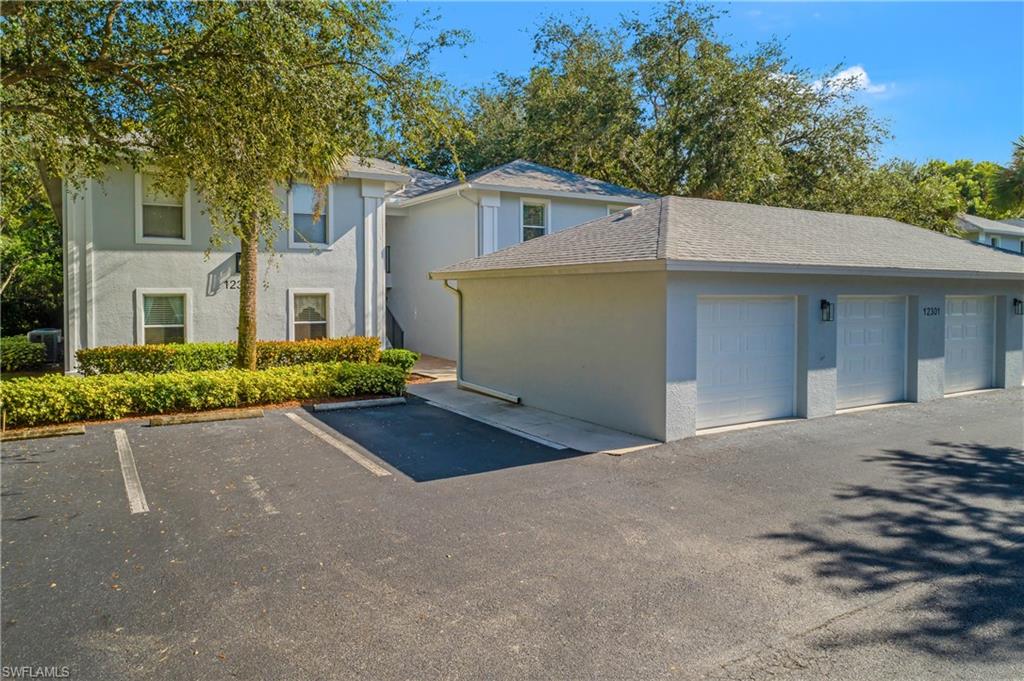
Residential building with attached garages, marked parking spaces, and mature trees in front.
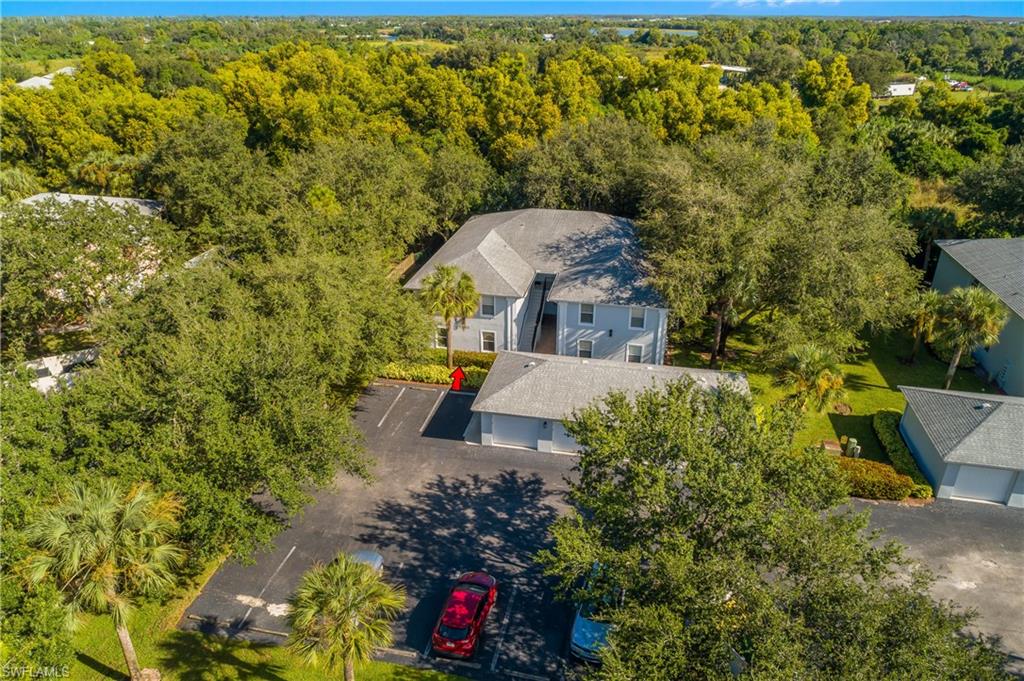
Aerial view of a two-story residence and parking area surrounded by trees, marked with a red arrow.
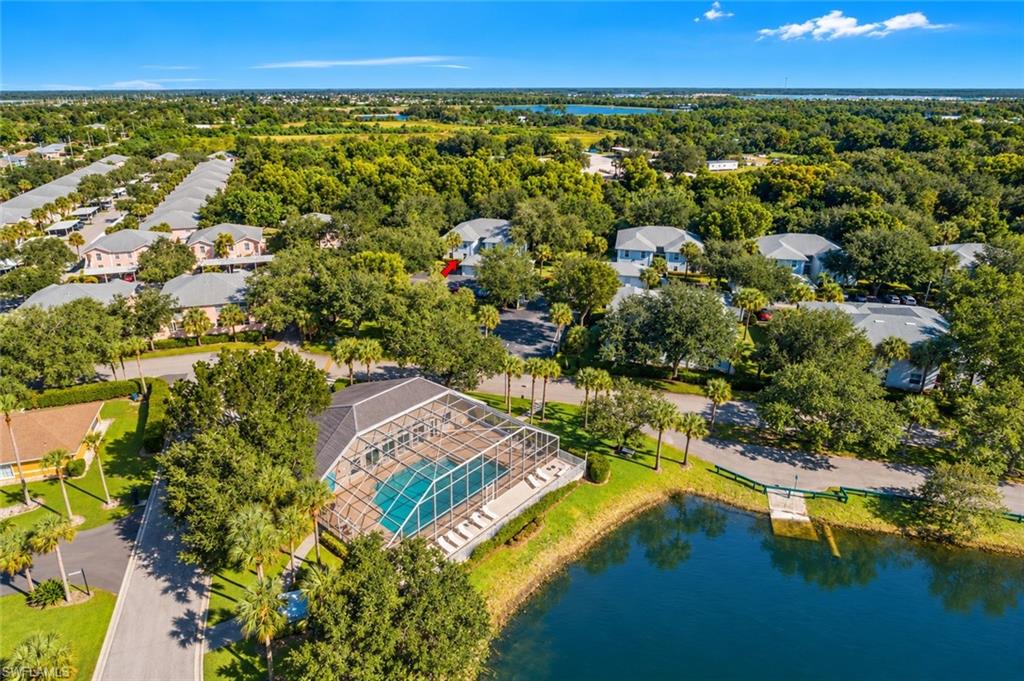
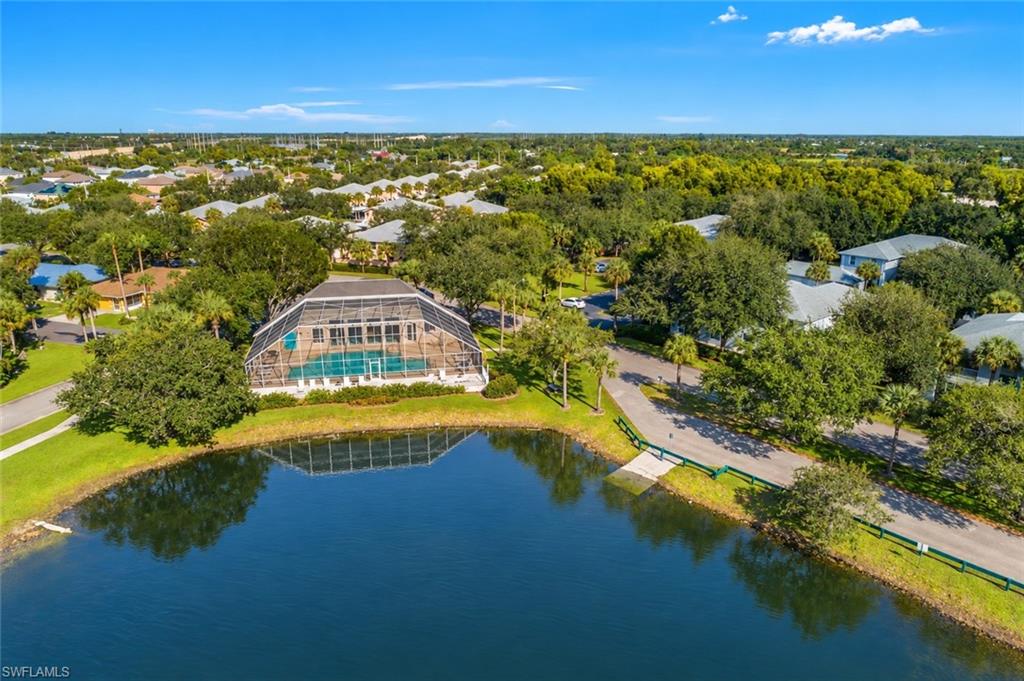
Aerial view of a neighborhood pool beside a pond, with homes and tree-lined streets.
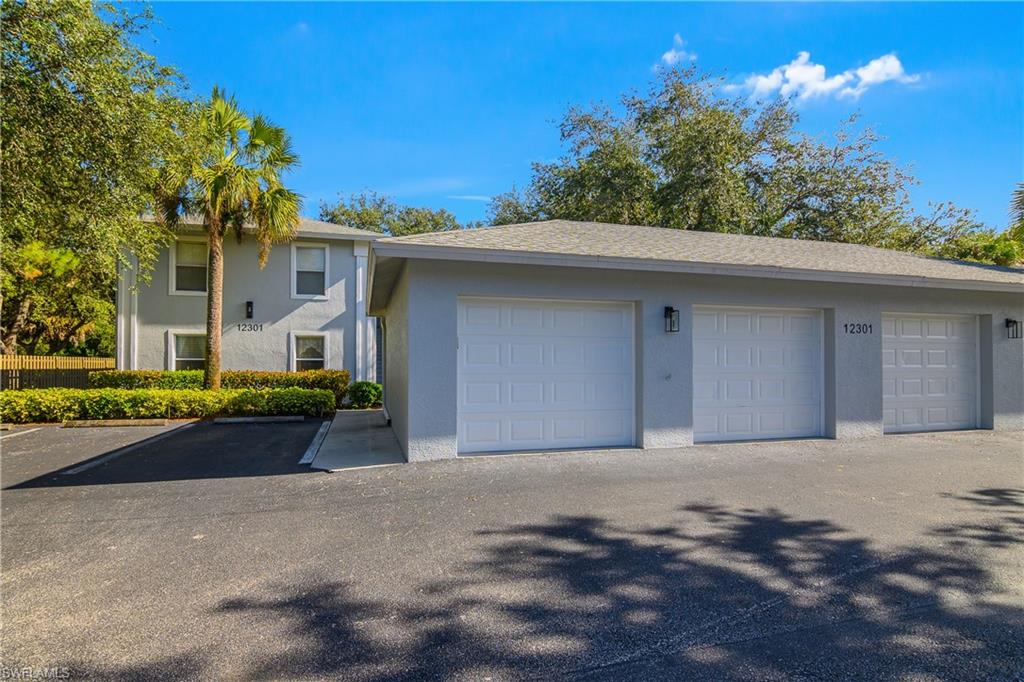
Gray multi-unit building with attached white garage doors and a palm-lined entrance.
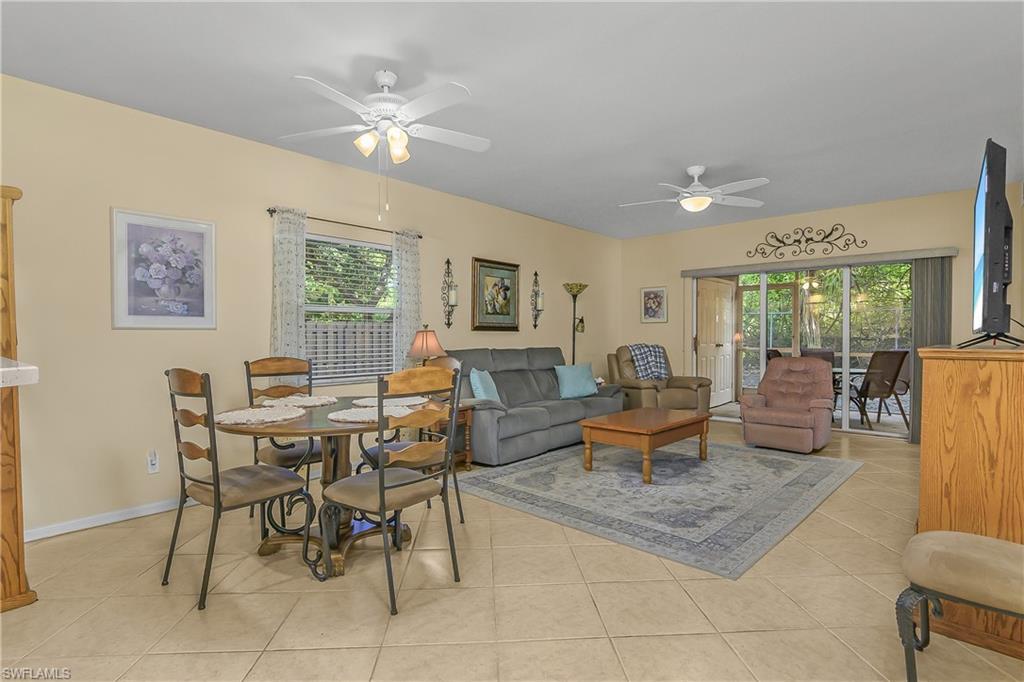
Living and dining area with gray sofa, tiled floors, and sliding doors to a screened patio.
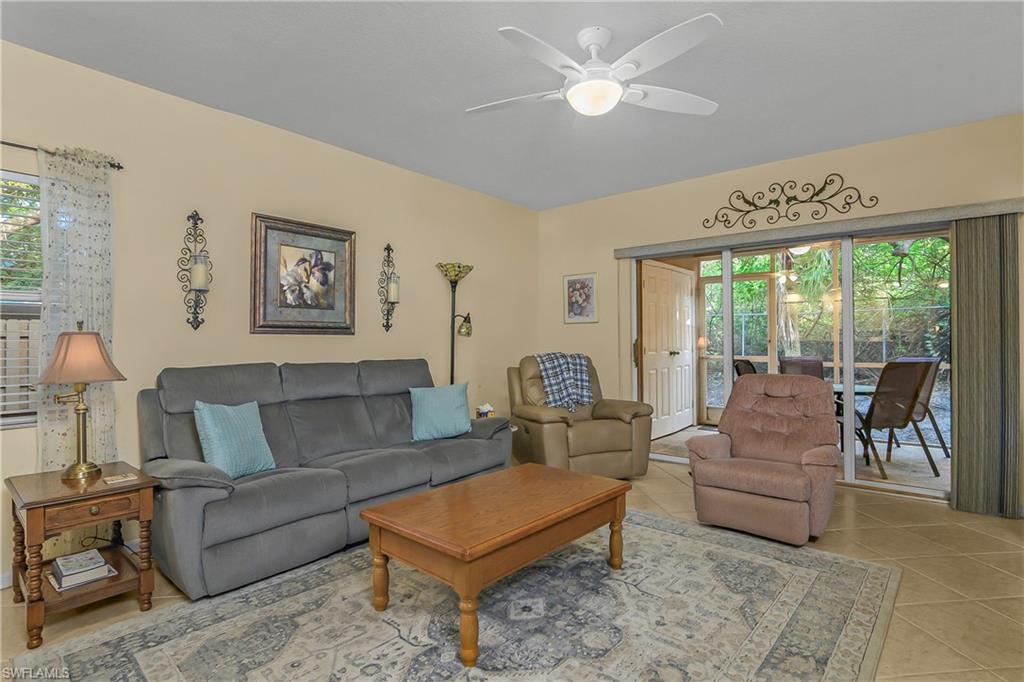
Furnished living room with gray sofa, recliners, ceiling fan, and sliding doors to a screened lanai.
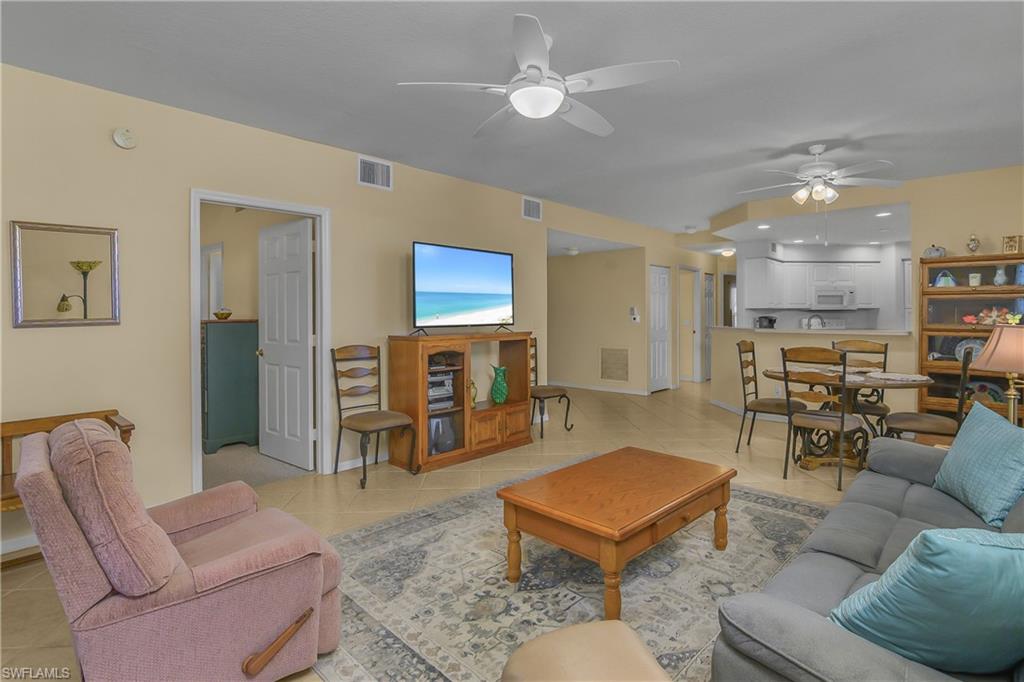
Living room with pink armchair, gray sofa, patterned rug, and open kitchen.
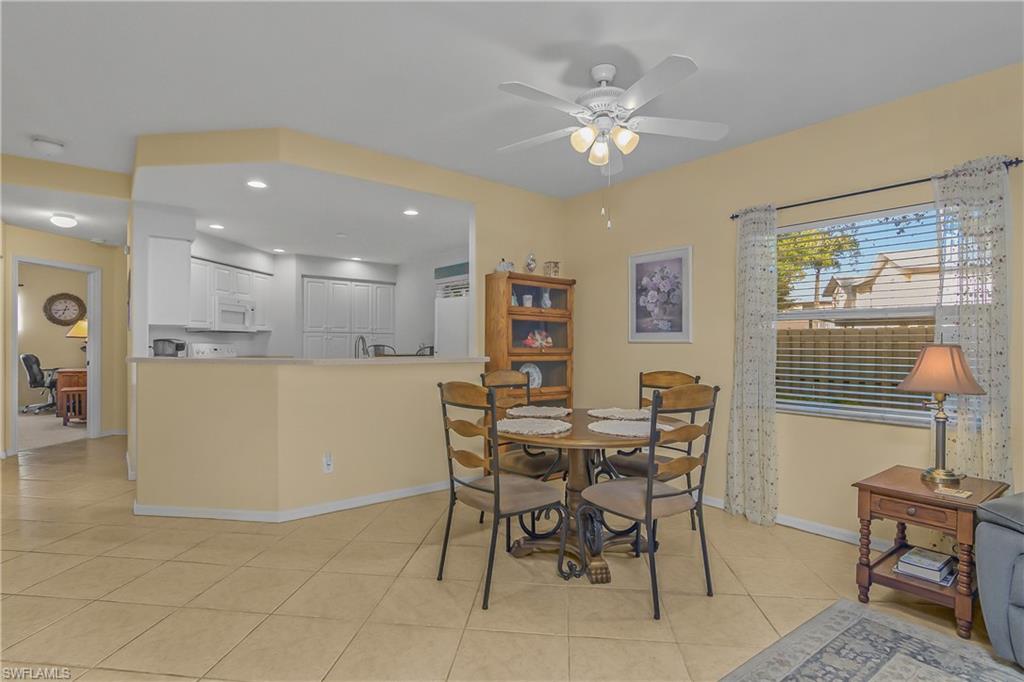
Dining area with a round table, beside an open kitchen with white cabinetry.
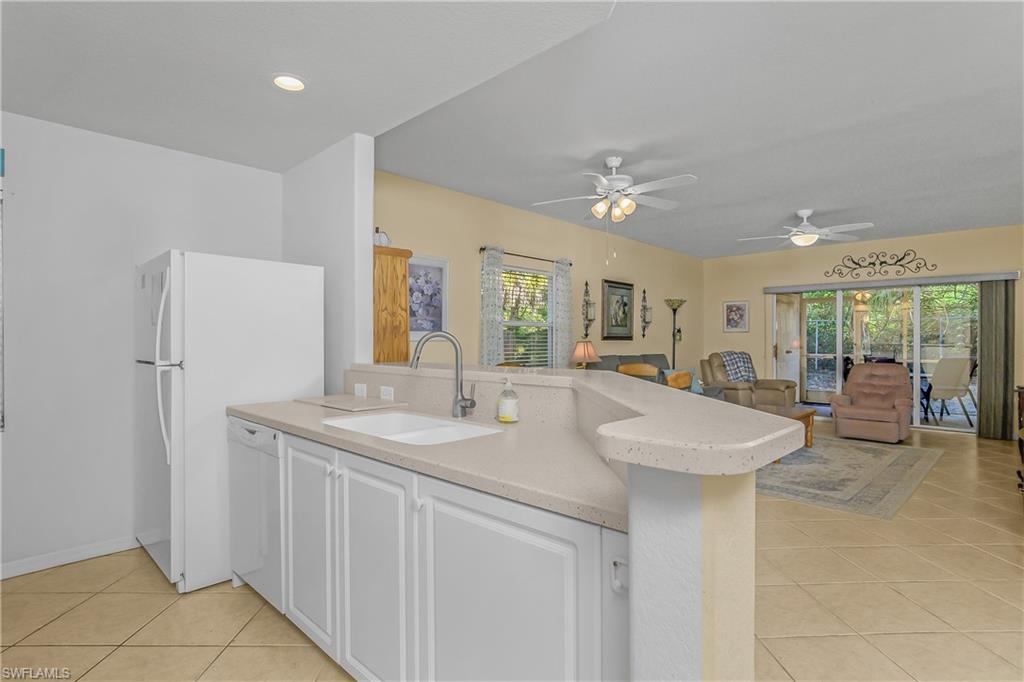
Open kitchen with breakfast bar and sink overlooking a furnished living room and sliding glass doors.
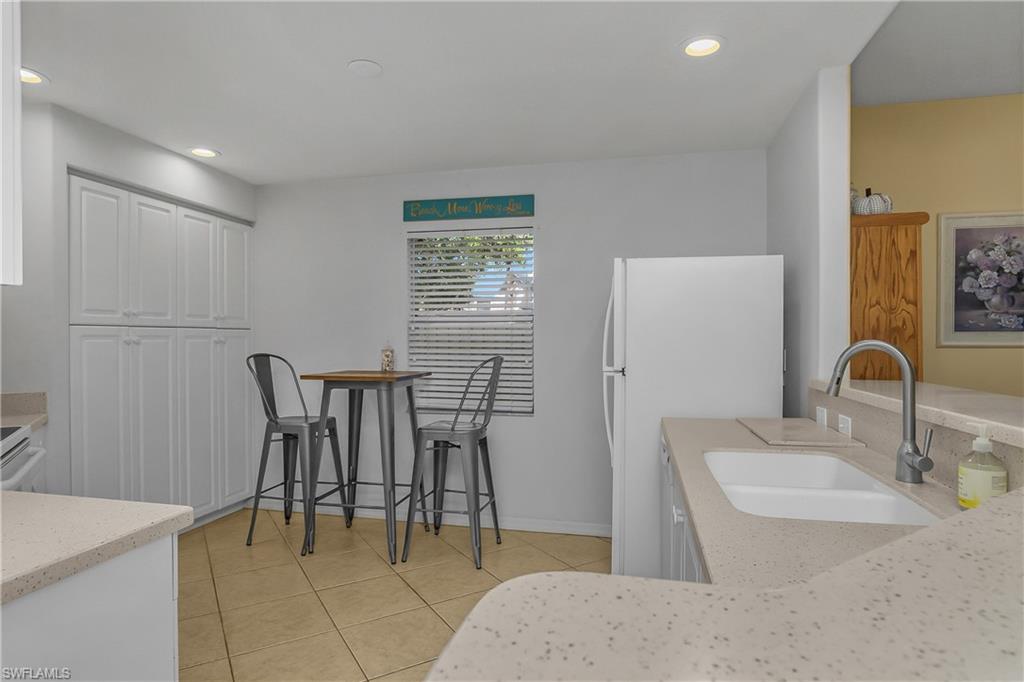
Kitchen with white cabinets, a peninsula sink, and a small bar-height dining table.
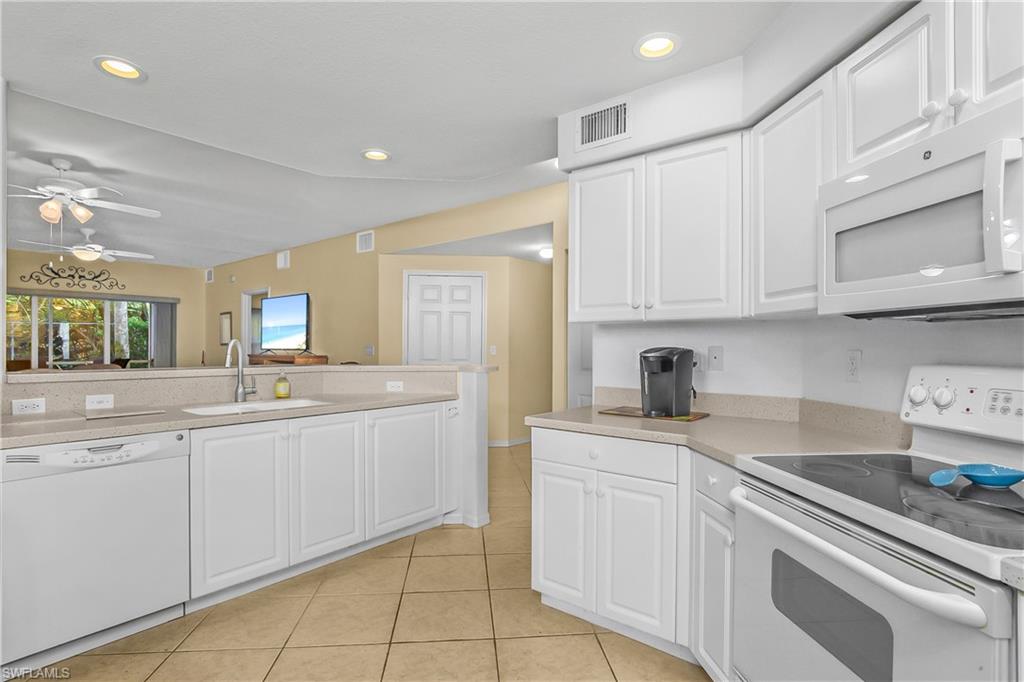
Kitchen with white cabinets, a breakfast peninsula, and tiled flooring.
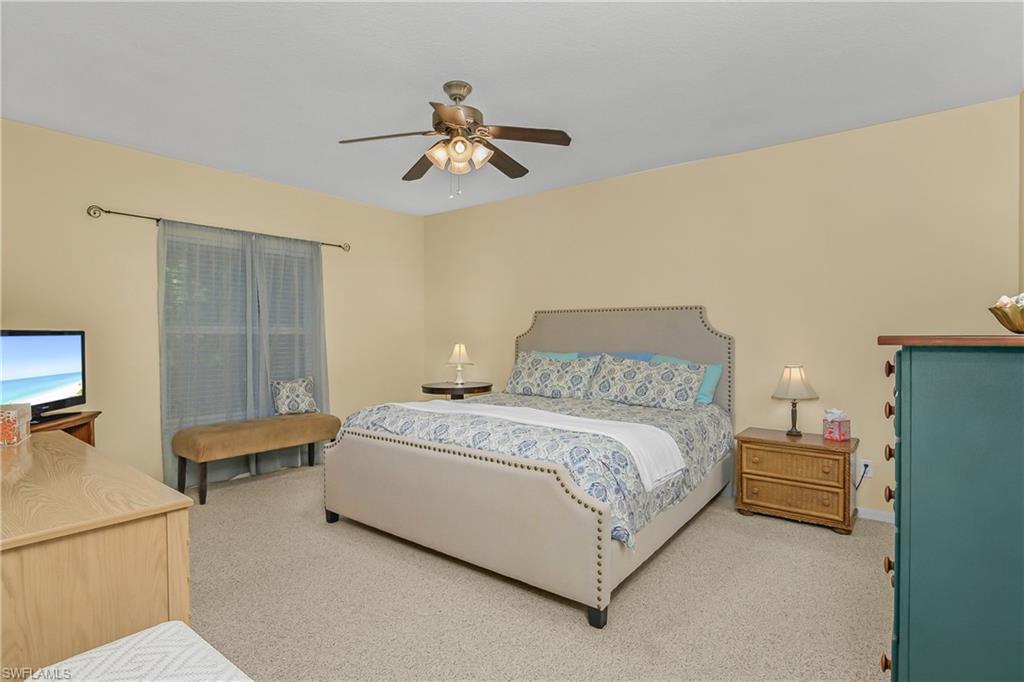
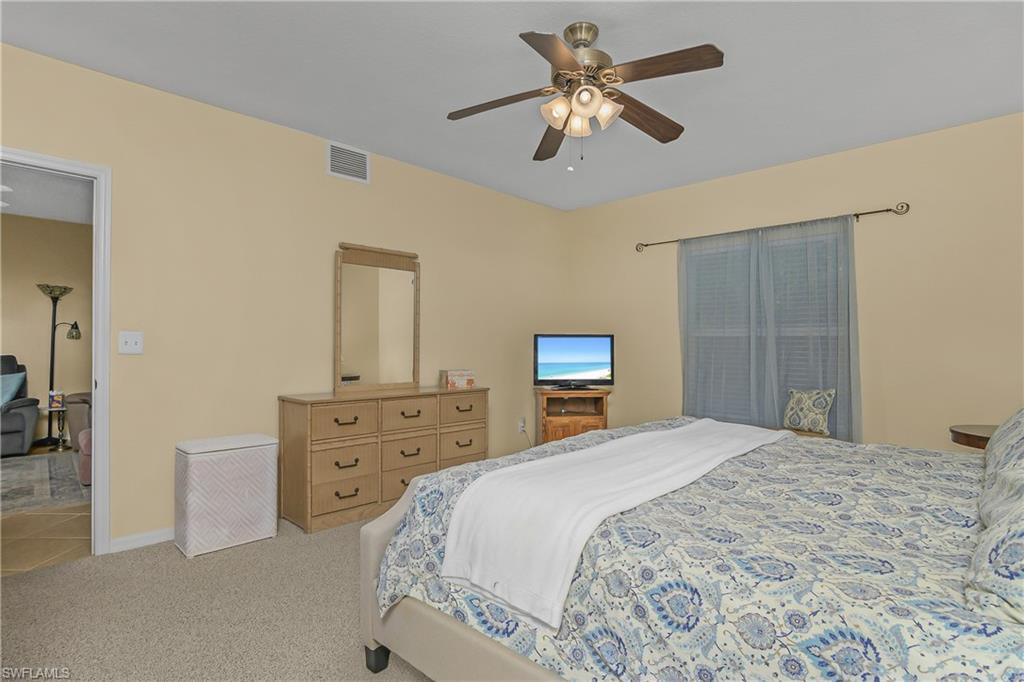
Bedroom with a patterned king bed, beige carpet, ceiling fan, and window with sheer curtains.
Bedroom with a patterned bedspread, mirrored dresser, and ceiling fan.
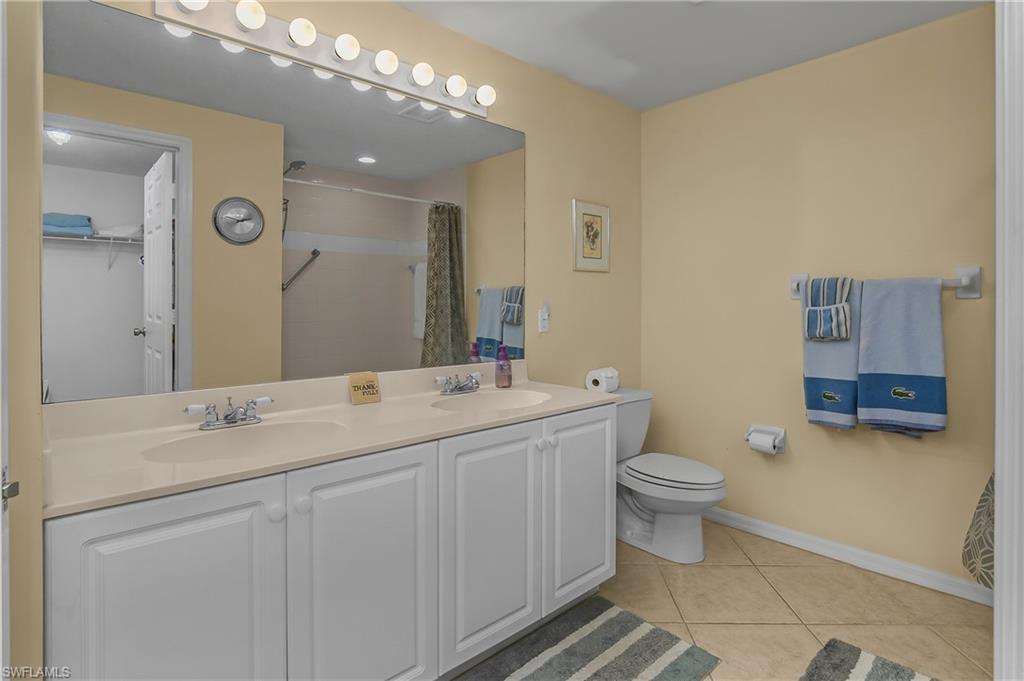
Bathroom with a double-sink vanity, large mirror, and blue-striped towels.
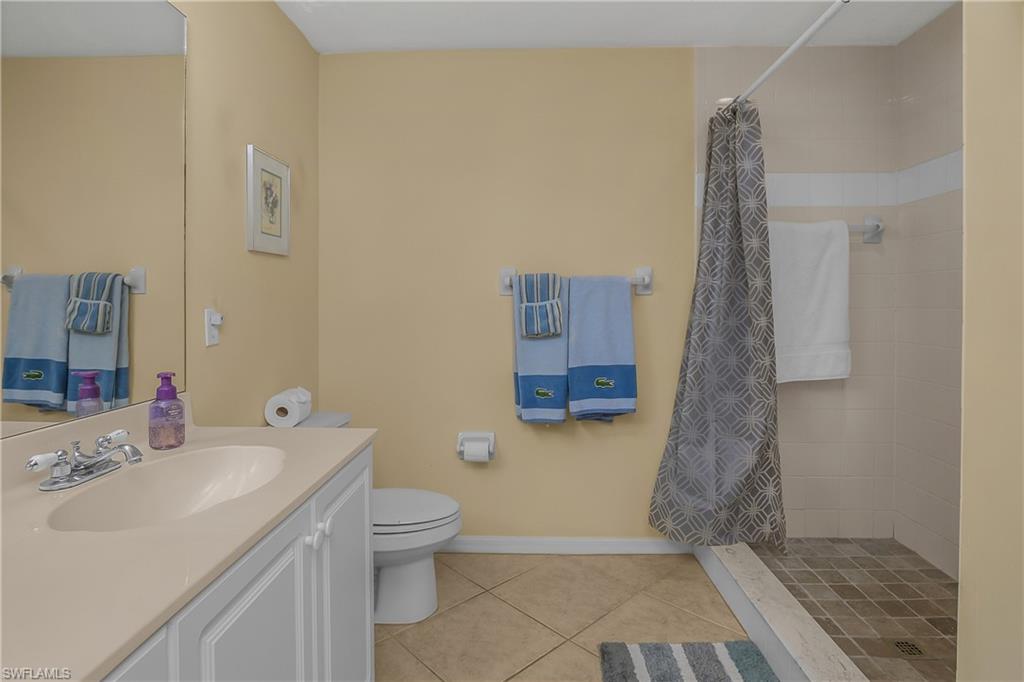
Bathroom with a white vanity, toilet, and tiled walk-in shower with a patterned curtain.
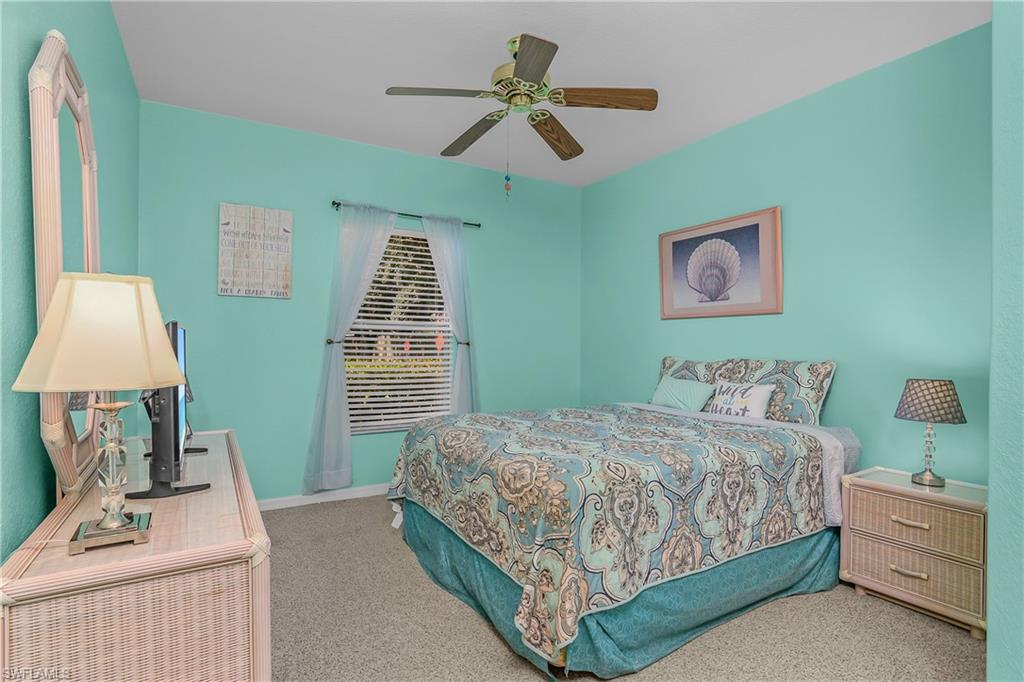
Furnished bedroom with turquoise walls, patterned bedding, a shell print, and a ceiling fan.
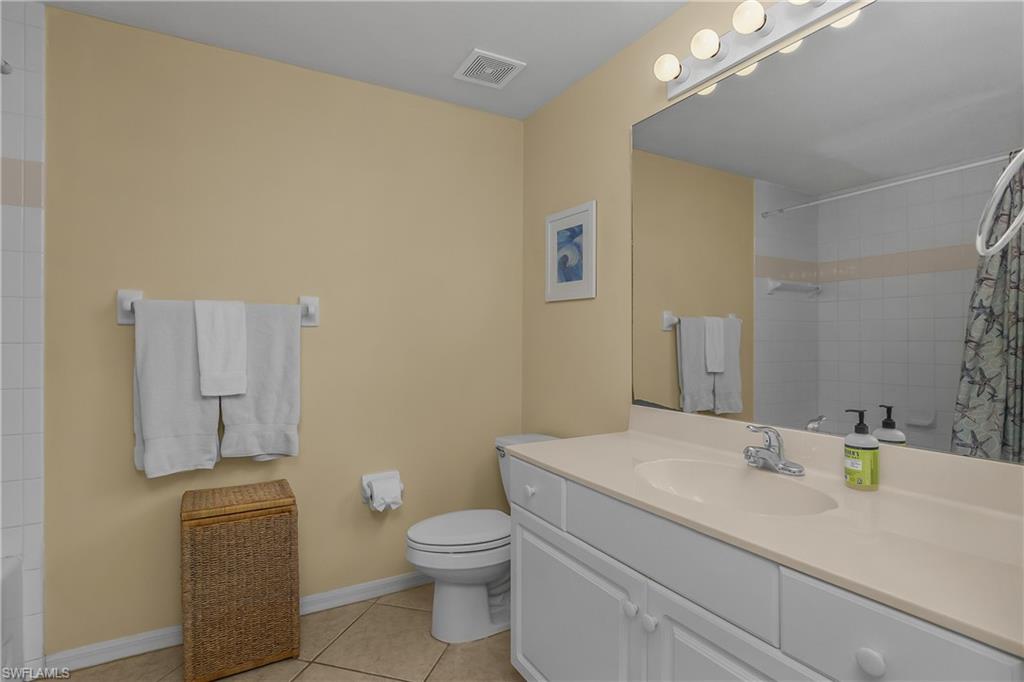
Bathroom with a white vanity, toilet, and tiled shower behind a patterned curtain.
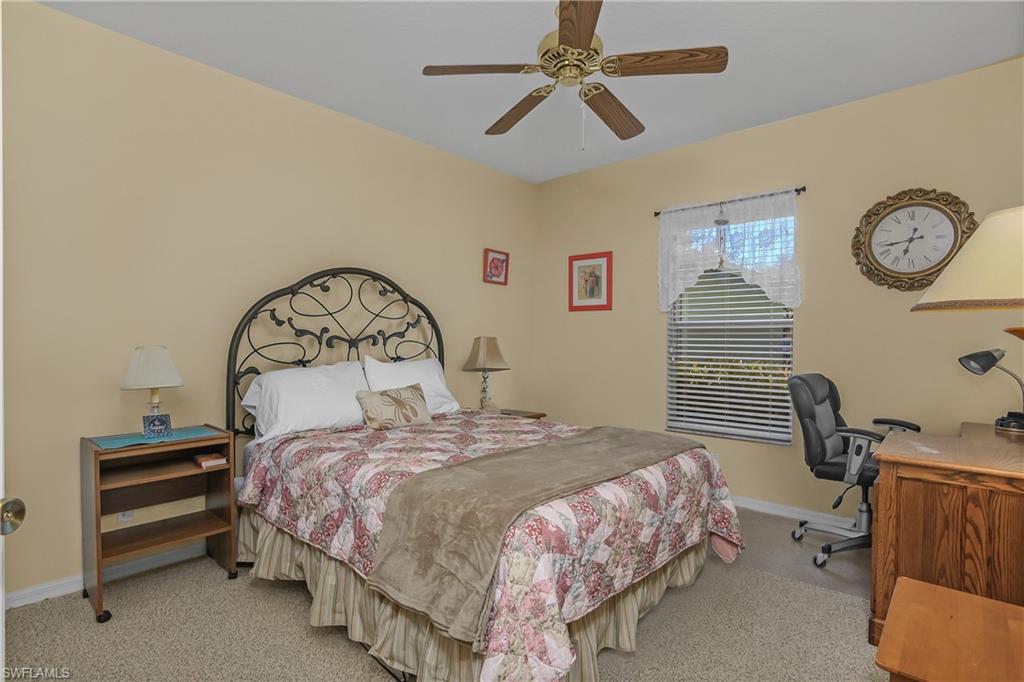
Furnished bedroom with an ornate black metal bed, floral bedding, and a desk by the window.
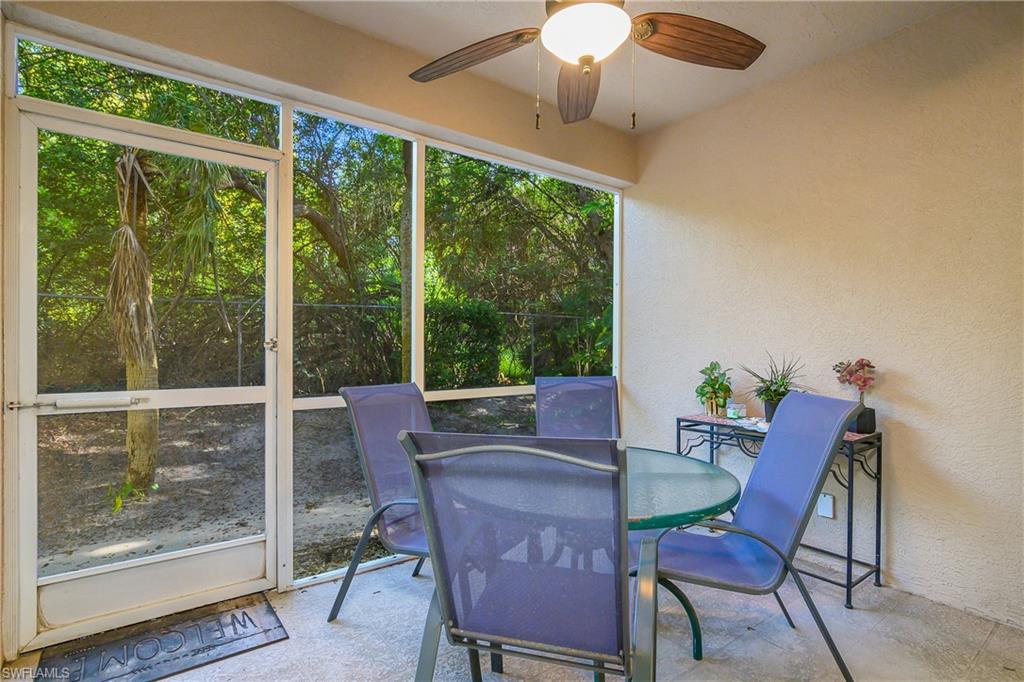
Screened lanai with a glass table, purple chairs, ceiling fan, and wooded greenery beyond.
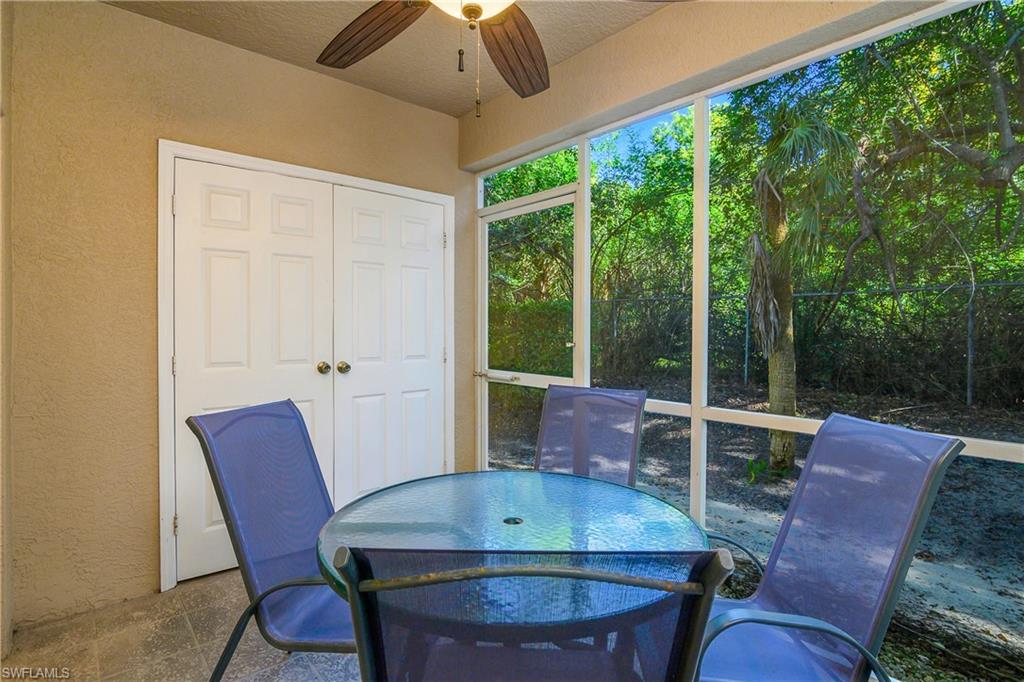
Screened patio with a round glass table and purple chairs overlooking trees.
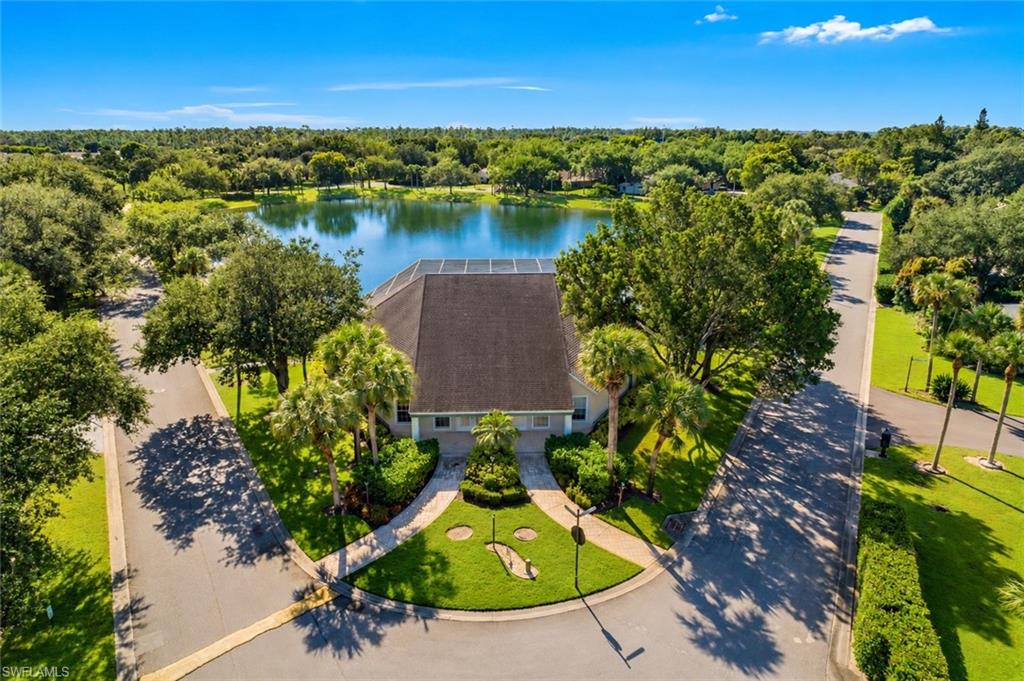
Aerial view of a home beside a lake, surrounded by trees and landscaped streets.
Aerial view of a screened community pool beside a pond, surrounded by homes and trees.
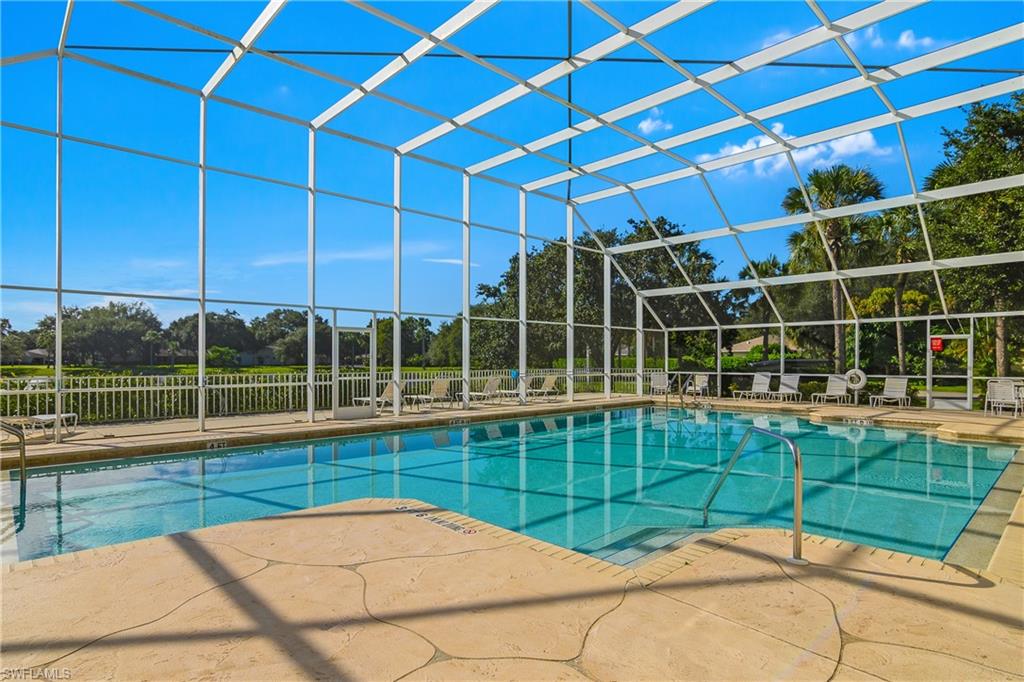
Screened swimming pool with stone patio, lounge chairs, and stainless-steel handrail.
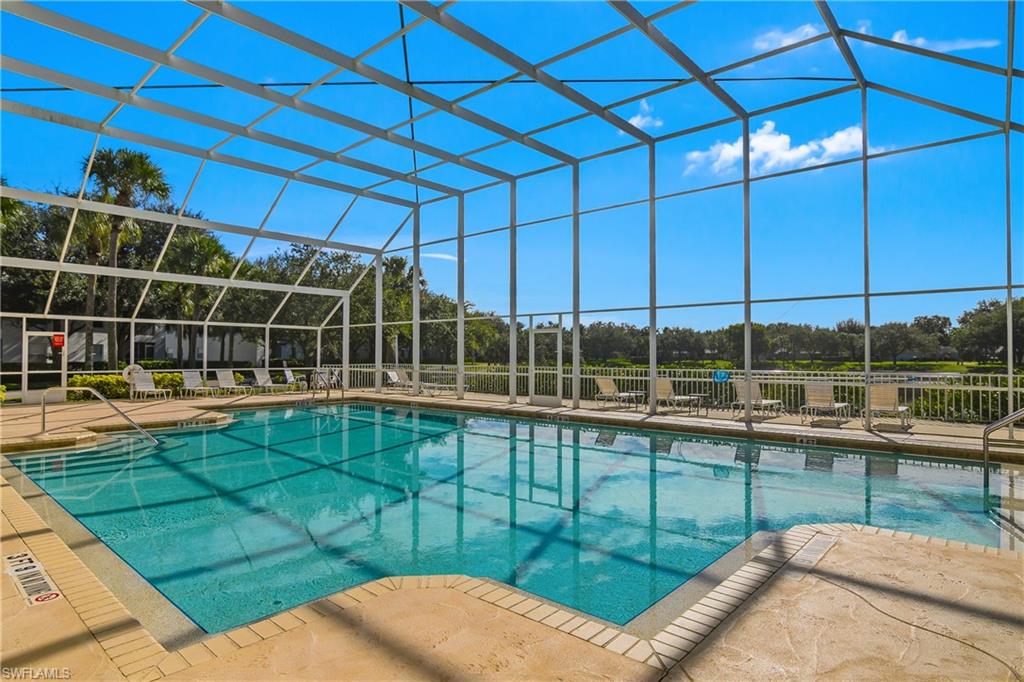
Swimming pool beneath a screened enclosure, with surrounding deck and lounge chairs.
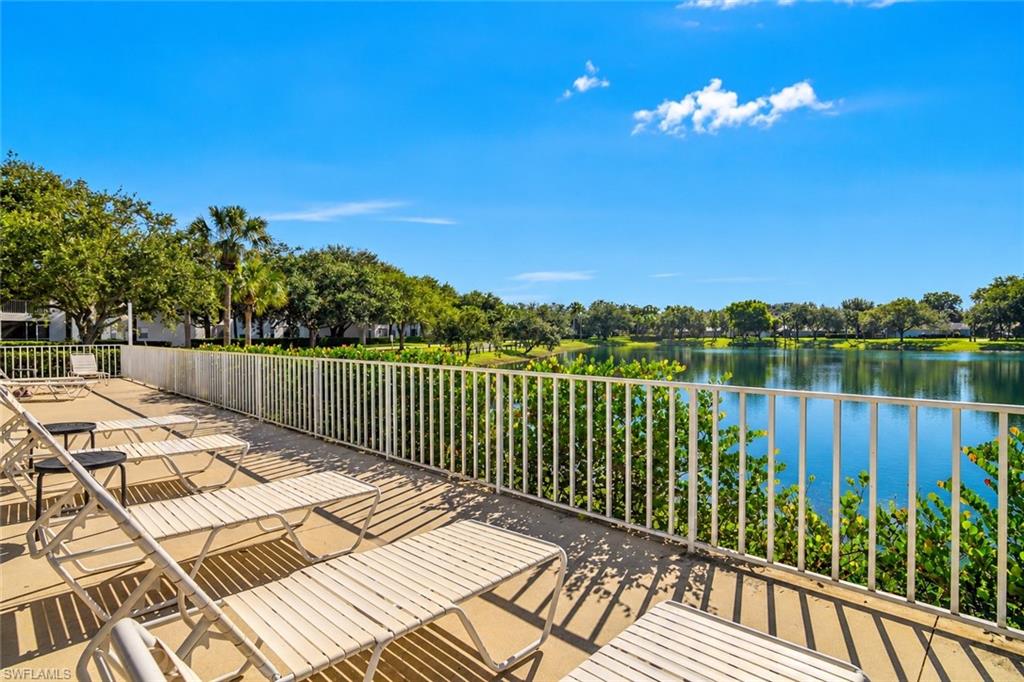
Lakeside deck with lounge chairs overlooking a tree-lined lake.
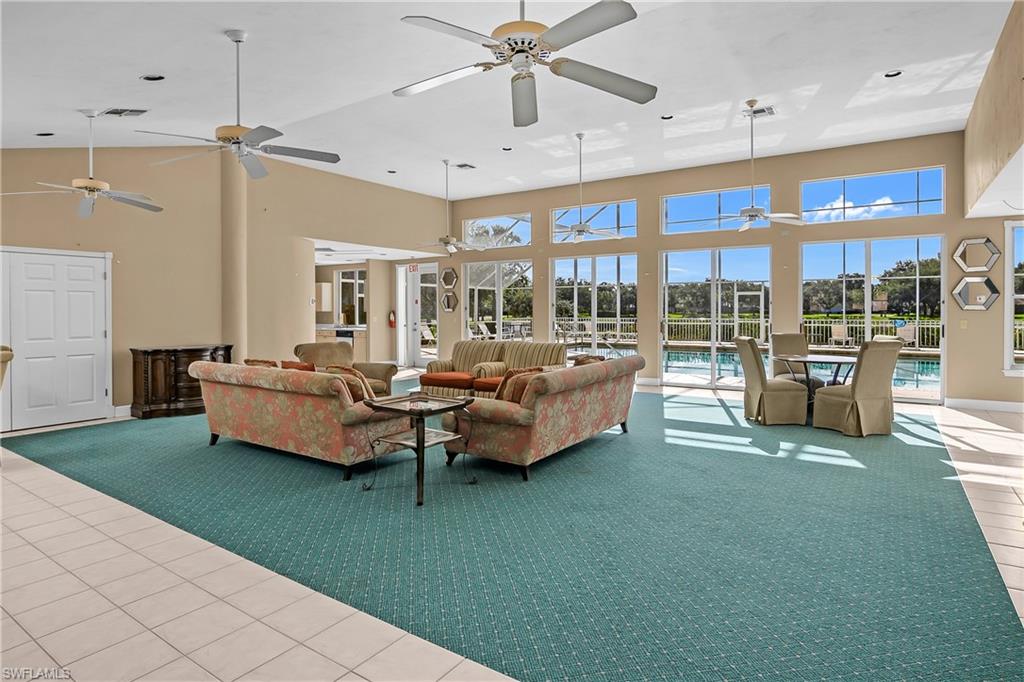
Community living room with vaulted ceiling, teal carpet, and windows overlooking a swimming pool.
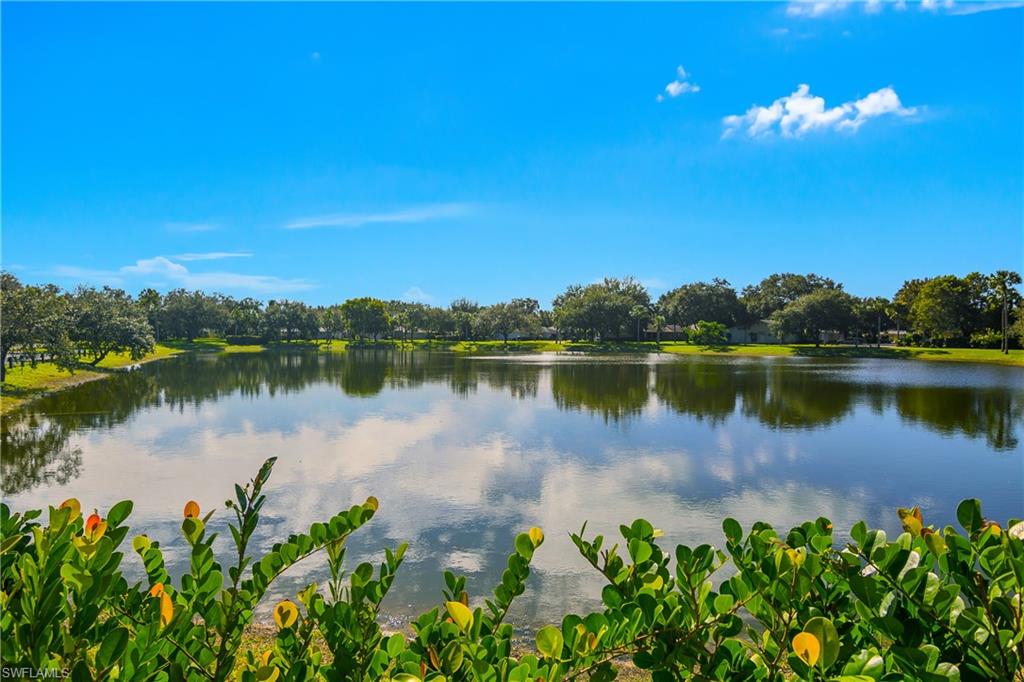
Lake view framed by leafy shrubs, with trees and homes along the opposite shore.
SEE ALL PHOTOS
Residential building with attached garages, marked parking spaces, and mature trees in front.
Aerial view of a two-story residence and parking area surrounded by trees, marked with a red arrow.
Aerial view of a neighborhood pool beside a pond, with homes and tree-lined streets.
Gray multi-unit building with attached white garage doors and a palm-lined entrance.
Living and dining area with gray sofa, tiled floors, and sliding doors to a screened patio.
Furnished living room with gray sofa, recliners, ceiling fan, and sliding doors to a screened lanai.
Living room with pink armchair, gray sofa, patterned rug, and open kitchen.
Dining area with a round table, beside an open kitchen with white cabinetry.
Open kitchen with breakfast bar and sink overlooking a furnished living room and sliding glass doors.
Kitchen with white cabinets, a peninsula sink, and a small bar-height dining table.
Kitchen with white cabinets, a breakfast peninsula, and tiled flooring.
Bedroom with a patterned king bed, beige carpet, ceiling fan, and window with sheer curtains.
Bedroom with a patterned bedspread, mirrored dresser, and ceiling fan.
Bathroom with a double-sink vanity, large mirror, and blue-striped towels.
Bathroom with a white vanity, toilet, and tiled walk-in shower with a patterned curtain.
Furnished bedroom with turquoise walls, patterned bedding, a shell print, and a ceiling fan.
Bathroom with a white vanity, toilet, and tiled shower behind a patterned curtain.
Furnished bedroom with an ornate black metal bed, floral bedding, and a desk by the window.
Screened lanai with a glass table, purple chairs, ceiling fan, and wooded greenery beyond.
Screened patio with a round glass table and purple chairs overlooking trees.
Aerial view of a home beside a lake, surrounded by trees and landscaped streets.
Aerial view of a screened community pool beside a pond, surrounded by homes and trees.
Screened swimming pool with stone patio, lounge chairs, and stainless-steel handrail.
Swimming pool beneath a screened enclosure, with surrounding deck and lounge chairs.
Lakeside deck with lounge chairs overlooking a tree-lined lake.
Community living room with vaulted ceiling, teal carpet, and windows overlooking a swimming pool.
Lake view framed by leafy shrubs, with trees and homes along the opposite shore.
Courtesy of Rebecca Lentz, LLC, Premiere Plus Realty Company, 484-866-3395
For Sale

12301 Notting Hill LN 1

12301 Notting Hill LN 1, BONITA SPRINGS, FL 34135

$265,000
Discover the best of Southwest Florida living in this inviting 3-bedroom, 2-bath condominium offering 1,424 square feet in the desirable, park-like community of The Colony of Morton Grove in Bonita Springs. Ideally located east of I-75, this residence offers a wonderful combination of comfort, convenience, and community living.

The open-concept living and dining areas create a welcoming space for everyday living and entertaining, while the screened lanai provides a relaxing spot to enjoy Florida's beautiful surroundings. The spacious primary suite comfortably accommodates a king-sized bed and features a walk-in closet. Two additional bedrooms offer flexibility for visiting family and friends, a home office, or hobbies. An additional walk-in foyer closet provides valuable storage.

Practical features include a one-car garage just steps from the front door, ample guest parking, and a roof approximately five years old. The residence has been regularly serviced and cared for, offering a wonderful opportunity to personalize and make it your own.

The Colony of Morton Grove has recently received a fresh exterior makeover, including community-wide repainting and updated light fixtures. Residents enjoy access to a community swimming pool, clubhouse, community room, and picturesque lake, all within a short stroll of the residence.

Location is another highlight! Publix is approximately five minutes away, with shopping, dining, healthcare, golf, and fitness facilities nearby. Enjoy the revitalization of downtown Bonita Springs, the new Performing Arts Center, Bonita Springs Recreation Center, and YMCA. With convenient access to I-75 and a short drive to Bonita Beach and other beautiful Southwest Florida waterfront destinations, you'll have plenty of opportunities to enjoy everything the area has to offer.

Whether you're looking for a full-time residence, seasonal Florida getaway, or investment opportunity (subject to community rental restrictions), this well-located condominium offers an appealing opportunity to enjoy the Southwest Florida lifestyle.

3
beds

2
baths

1,424 Sq.Ft. LIVING AREA

3,193 Sq.Ft. lot

Becky Lentz

Becky Lentz

Features & Amenities

Interior

  • total bedrooms3
  • Total bathrooms2
  • full bathrooms2
  • Flooring Carpet, Tile
  • APPLIANCES Electric Cooktop, Dishwasher, Disposal, Dryer, Microwave, Refrigerator, Washer
  • other interior Features Built-In Cabinets, Pantry, Smoke Detectors, Walk-In Closet(s)

Area & Lot

  • Status For Sale
  • Living Area1,424 Sq.Ft.
  • Total Area1,424 Sq.Ft.
  • Lot Area3,193 Sq.Ft.
  • MLS® ID226038546
  • TypeCondo
  • YEAR BUILT2004
  • NeighborhoodBonita Springs
  • Architecture StylesLow Rise (1-3)
  • Water FrontageNone

Exterior

  • STORIES2
  • Garage Space1.0
  • water SourceCentral
  • PoolCommunity
  • roofShingle
  • parkingCommon, Detached
  • HEAT TYPECentral Electric
  • AIR CONDITIONINGCentral Electric, Exhaust Fan
  • SubstructureConcrete Block
  • HOA AmenitiesPool, Community Room
  • security FeaturesSmoke Detector(s)
  • other exterior FeaturesScreened Lanai/Porch

Financial

  • Sales Price$265,000
  • Real Estate Tax $2,819/yr
  • HOA $6,404/yr
  • Zoning RM-2
Aerial view of a two-story residence and parking area surrounded by trees, marked with a red arrow.

Schedule a Showing

I would love to show you our beautiful property. Please select your preferred date and time below. I will be in touch shortly to confirm your appointment.

Schedule a Showing

I would love to show you our beautiful property. Please select your preferred date and time below. I will be in touch shortly to confirm your appointment.

Thank you for your interest in 12301 Notting Hill LN 1, BONITA SPRINGS, FL 34135. We are reviewing your request and will be in touch shortly!

Mortgage Calculator

Estimate your monthly mortgage payment, including the principal and interest, property taxes, and HOA. Adjust the values to generate a more accurate rate.

All estimates are provided for informational purposes only. Actual amounts may vary.
$0,000 Your Payment 20 15 65
$0,000 Your Payment

Bonita Springs

Explore

Work With Becky Lentz

Get assistance in determining current property value, crafting a competitive offer, writing and negotiating a contract, and much more. Contact Becky today to discuss all your real estate needs!

Follow Me on Instagram